

Listing Courtesy of: Arizona Regional MLS / Listed By: Doran Kim, Century 21 Toma Partners; Stacy Dragos, Toma Partners - Contact: 602-954-2000
914 E Osborn Road 403 Phoenix, AZ 85014
Active (10 Days)
$995,000 (USD)
OPEN HOUSE TIMES
-
OPENSat, Nov 1411:00 am - 2:00 pm

Description
MLS #:
7102225
7102225
Taxes
$5,934
$5,934
Lot Size
2,369 SQFT
2,369 SQFT
Type
Single-Family Home
Single-Family Home
Year Built
2001
2001
Style
Contemporary
Contemporary
Views
Mountain(s), City Lights, City, Golf Course
Mountain(s), City Lights, City, Golf Course
County
Maricopa County
Maricopa County
Listed By
Doran Kim, Century 21 Toma Partners, Contact: 602-954-2000
Stacy Dragos, Century 21 Toma Partners
Stacy Dragos, Century 21 Toma Partners
Source
Arizona Regional MLS
Last checked Nov 14 2026 at 1:34 PM GMT+0000
Arizona Regional MLS
Last checked Nov 14 2026 at 1:34 PM GMT+0000
Bathroom Details
Interior Features
- Breakfast Bar
- 9+ Flat Ceilings
- Wet Bar
- Eat-In Kitchen
- 3/4 Bath Master Bdrm
- High Speed Internet
- Pantry
- Full Bth Master Bdrm
- Kitchen Island
- Double Vanity
- Upstairs
- 2 Master Baths
- Granite Counters
- Walk-In Pantry
Lot Information
- North/South Exposure
- Corner Lot
- None
Property Features
- Fireplace: Living Room
- Fireplace: Gas
Heating and Cooling
- Electric
- Central Air
- Ceiling Fan(s)
- Programmable Thmstat
Homeowners Association Information
- Dues: $1250
Flooring
- Wood
- Concrete
- Other
Exterior Features
- Stucco
- Painted
- Brick
- Wood Frame
- Roof: Built-Up
Utility Information
- Sewer: Public Sewer
- Energy: Multi-Zones
School Information
- Elementary School: Longview Elementary School
- Middle School: Osborn Middle School
- High School: North High School
Parking
- Community Structure
- Common
- Assigned
- Gated
- Garage Door Opener
Stories
- 5.00000000
Additional Information: Toma Partners | 602-954-2000
Location
Estimated Monthly Mortgage Payment
*Based on Fixed Interest Rate withe a 30 year term, principal and interest only
Listing price
Down payment
%
Interest rate
%Mortgage calculator estimates are provided by C21 Toma Partners and are intended for information use only. Your payments may be higher or lower and all loans are subject to credit approval.
Disclaimer: Listing Data Copyright 2026 Arizona Regional Multiple Listing Service, Inc. All Rights reserved
All information should be verified by the recipient and none is guaranteed as accurate by ARMLS.
ARMLS Last Updated: 11/14/26 05:34.
All information should be verified by the recipient and none is guaranteed as accurate by ARMLS.
ARMLS Last Updated: 11/14/26 05:34.


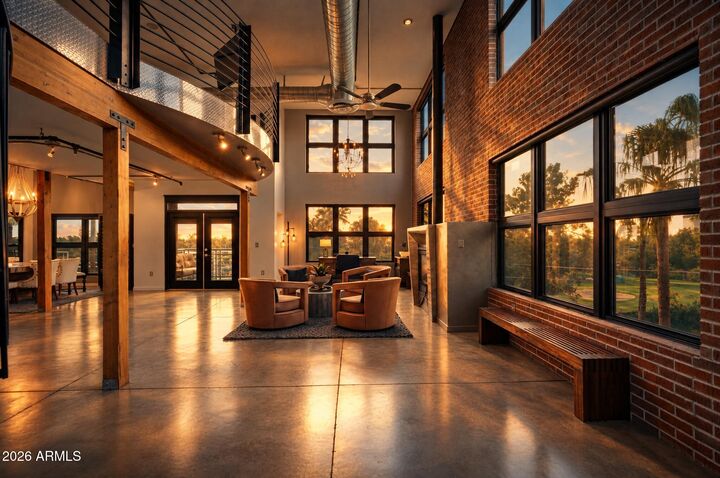
This penthouse offers more than 3,000 sq. ft. of living space, plus four dedicated parking spots and the private rooftop. The flex space has its own kitchenette. Set it up to suit your taste: a game room for watching football with friends, an office, a study, a gym, a guest bedroom, you name it.
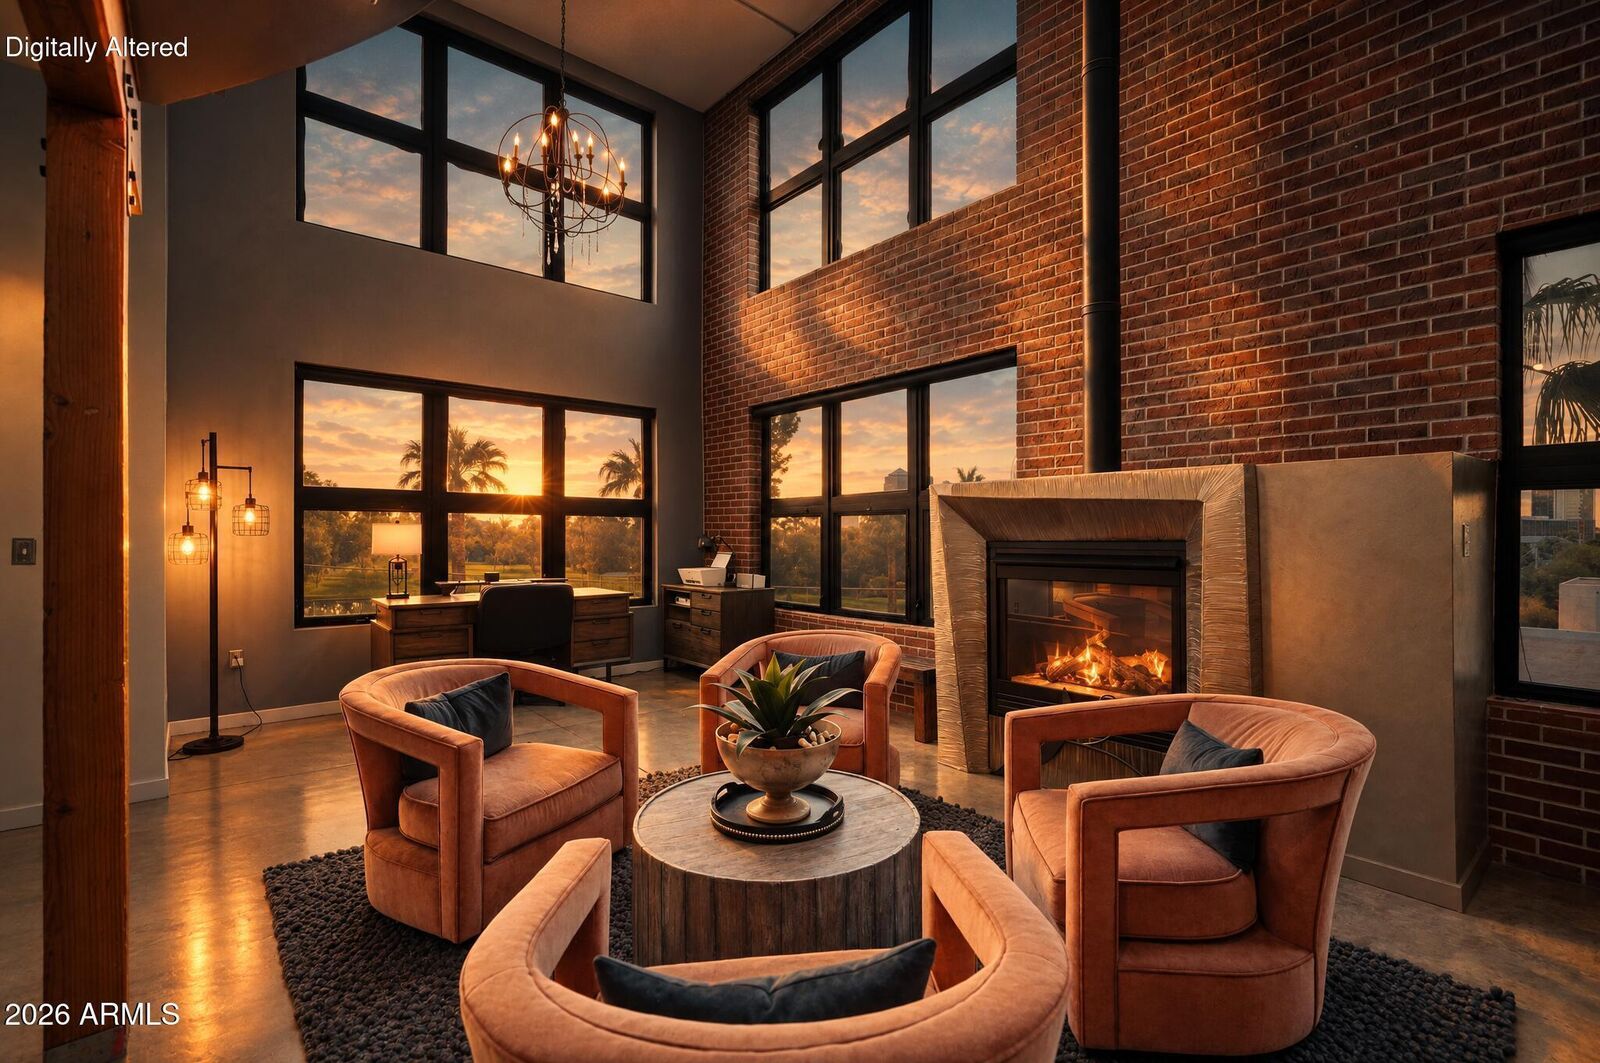
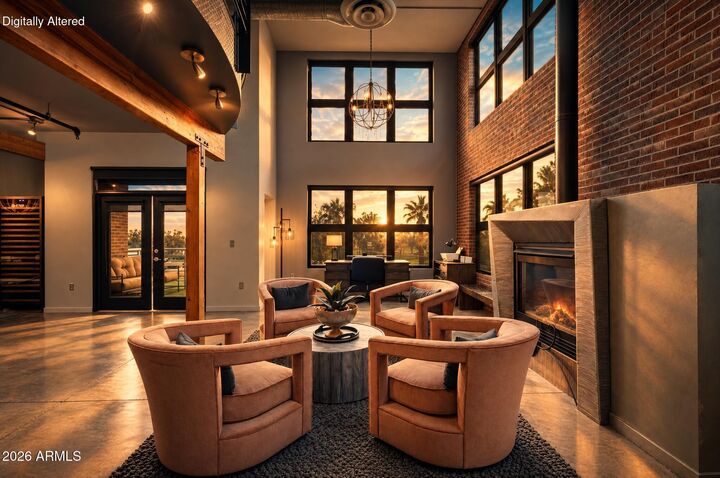
Ever imagined having a fireplace in a condo? As the true penthouse on the top corner of the building, this home has its own artistic fireplace. The chef's kitchen features commercial-grade Sub-Zero and Wolf appliances. This home gives and gives: the water softener and refrigerator are included, too. Two dishwashers make life even easier, one in the kitchen and the other in the kitchenette or wet bar. On top of that, the three-zone AC improves energy efficiency and gives you more control over your utility bills. Community amenities are kept simple, and the location puts restaurants, museums, golf, healthcare, and Downtown Phoenix within easy reach.
It's even better in person. Come see not only the home but the lifestyle that comes with it!